Sometimes Change Is Good

2026-07-30

‍Twenty years ago, when we bought our house, we updated the kitchen as part of an overall renovation. We repainted, switched locations of fridge and stove, replaced linoleum floor with ceramic tiles, and added a tile backsplash.

‍After twenty years, the kitchen was showing its age. Hinges on the cabinets had lost their springs.The melamine countertop had seen better days. The backsplash tiles we had installed had raised motifs and were difficult to clean. Some floor tiles had hairline cracks. The last straw was sawdust. The wooden drawers slid on plastic guides. The guides wore out so every time we pulled out a drawer a bit of sawdust fell on whatever was stored underneath. It was time for  change.
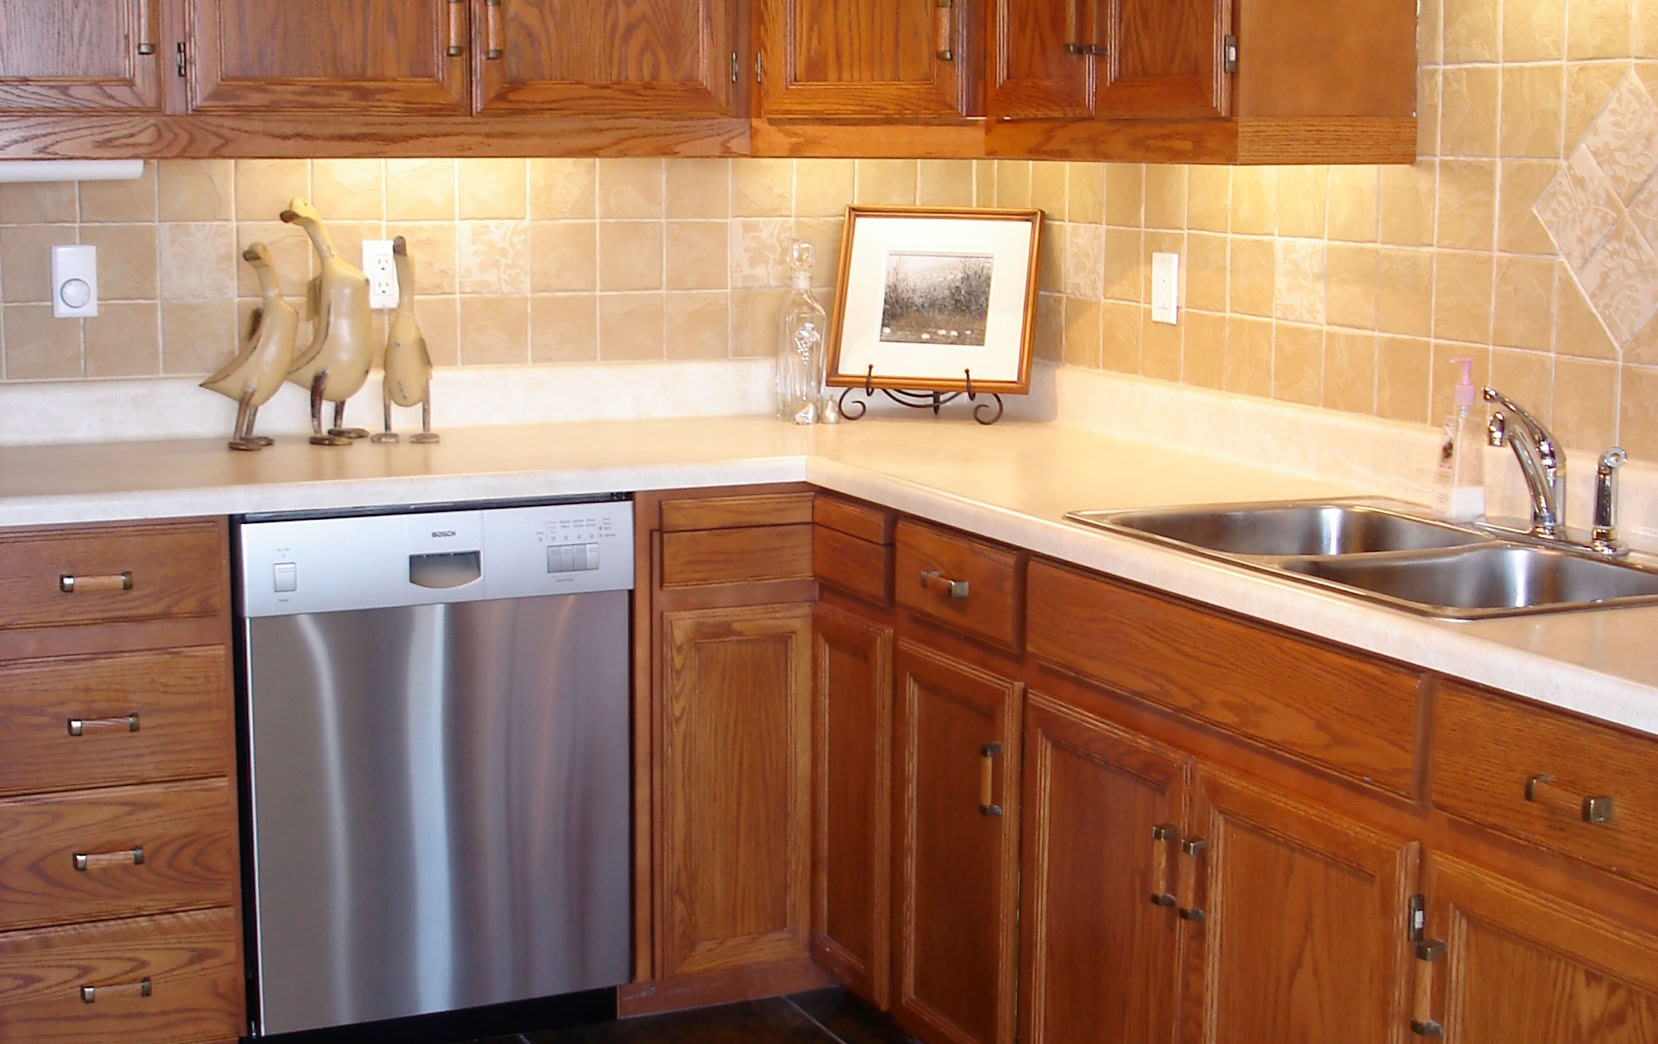
A kitchen with wooden cabinets, a stainless steel sink, a dishwasher, a countertop mixer, a microwave, and a gas stove.
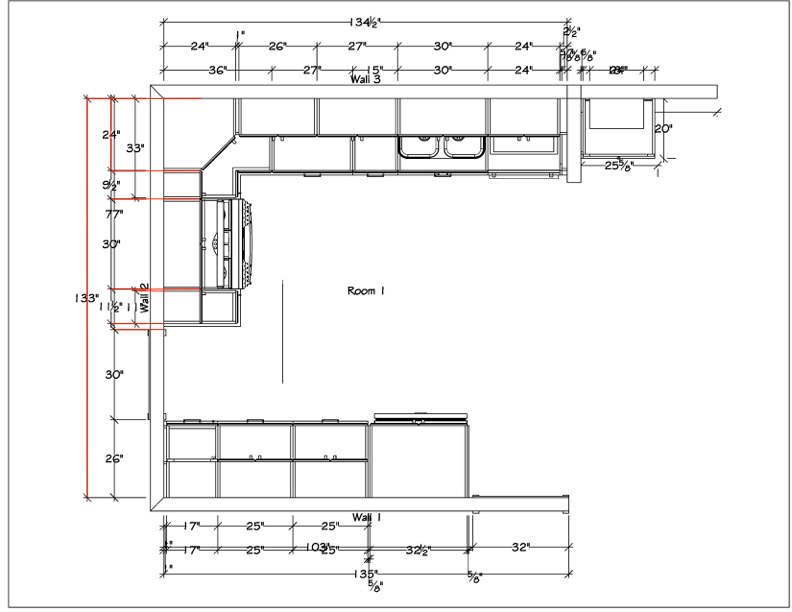
Floor plan of a room with measurements, showing an L-shaped layout with counters and cabinets.

‍Designing

‍We asked a company to give us a quote for a kitchen design based on what we thought we wanted. The company’s design was as requested, but the cost shocked us. The second company gave us a design and quote more in line with our budget. After many meetings, and fine tuning the design, we settled on a final kitchen layout. The new kitchen would have a brighter look and cabinets with modern features such as soft-close drawers, roll out waste bins and quartz countertops.

‍Remove Cabinets

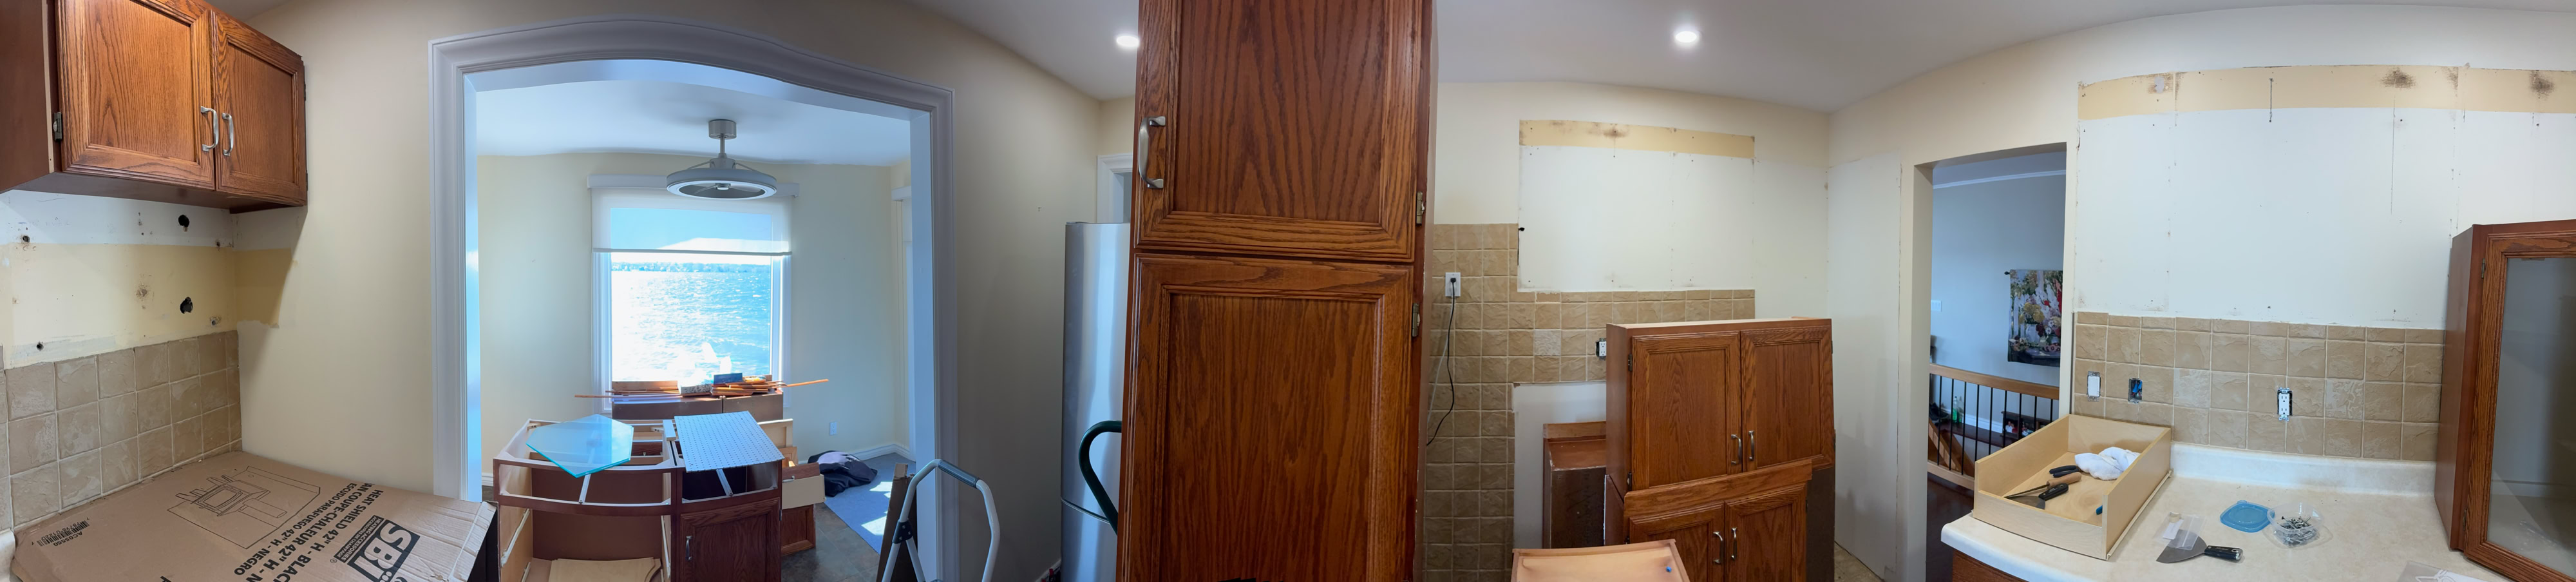
‍First, with a friend’s professional help, we unscrewed all the cabinets from the wall, starting with uppers and then bottoms. It was definitely a two man job. Some cabinets proved stubborn, but after a couple of days we had the entire set of kitchen cabinets loaded on a trailer. My friend can use them at his camp.

Panoramic view of a kitchen under renovation, featuring wooden cabinets, a window with a curtain, a ceiling light, and construction materials scattered around.

‍Remove Ceramic Tiles

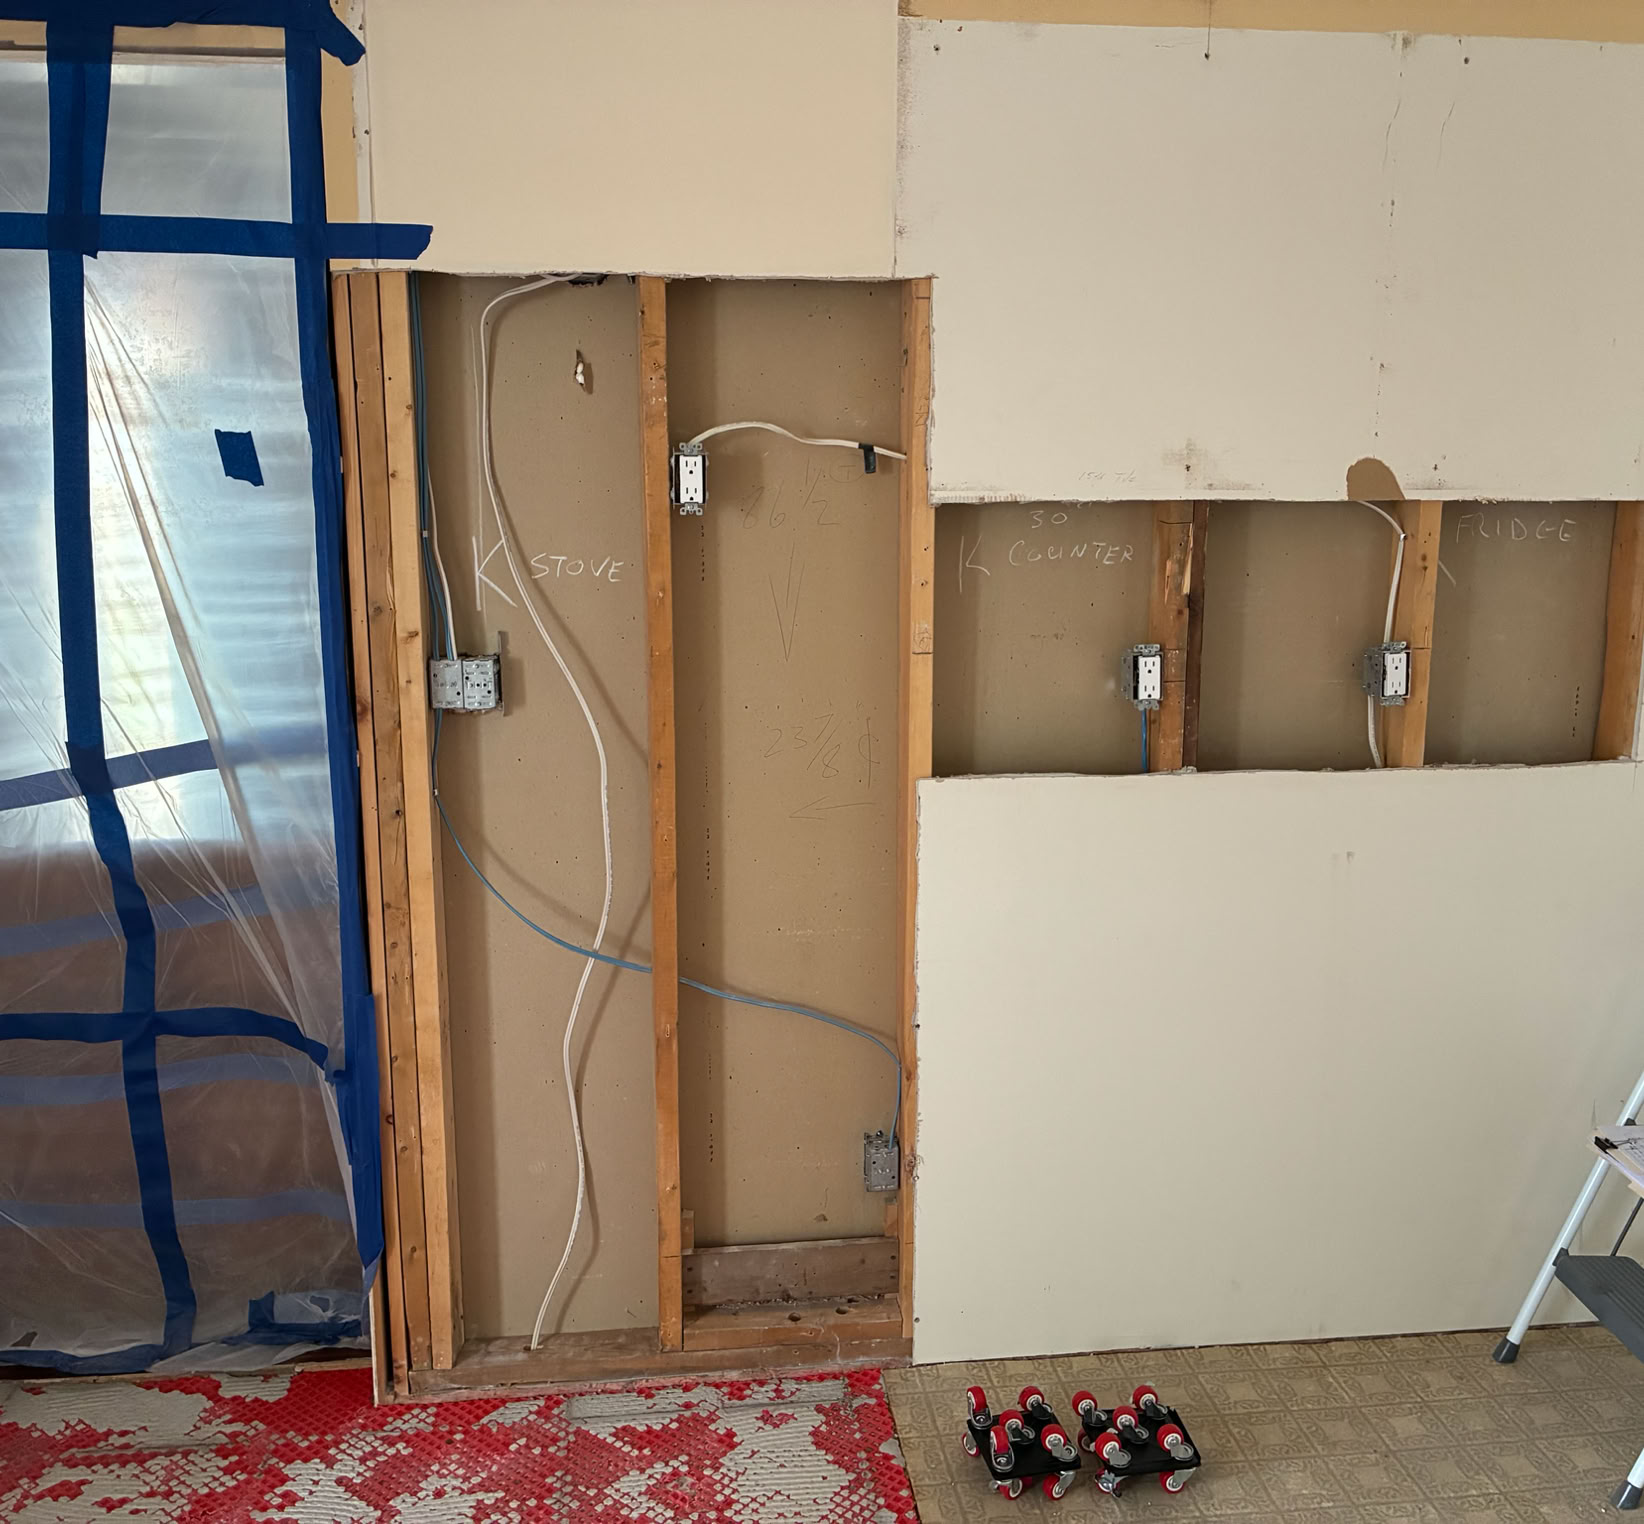
‍Next we had to remove the ceramic tiles, starting with those on the walls and backsplash. It’s next to impossible to remove tiles on drywall without damaging the drywall. Instead we cut out all wall sections, drywall and tiles. This had the extra benefit of uncovering the plumbing and electrical setup behind the drywall, good for the contractors to see what they were up against.

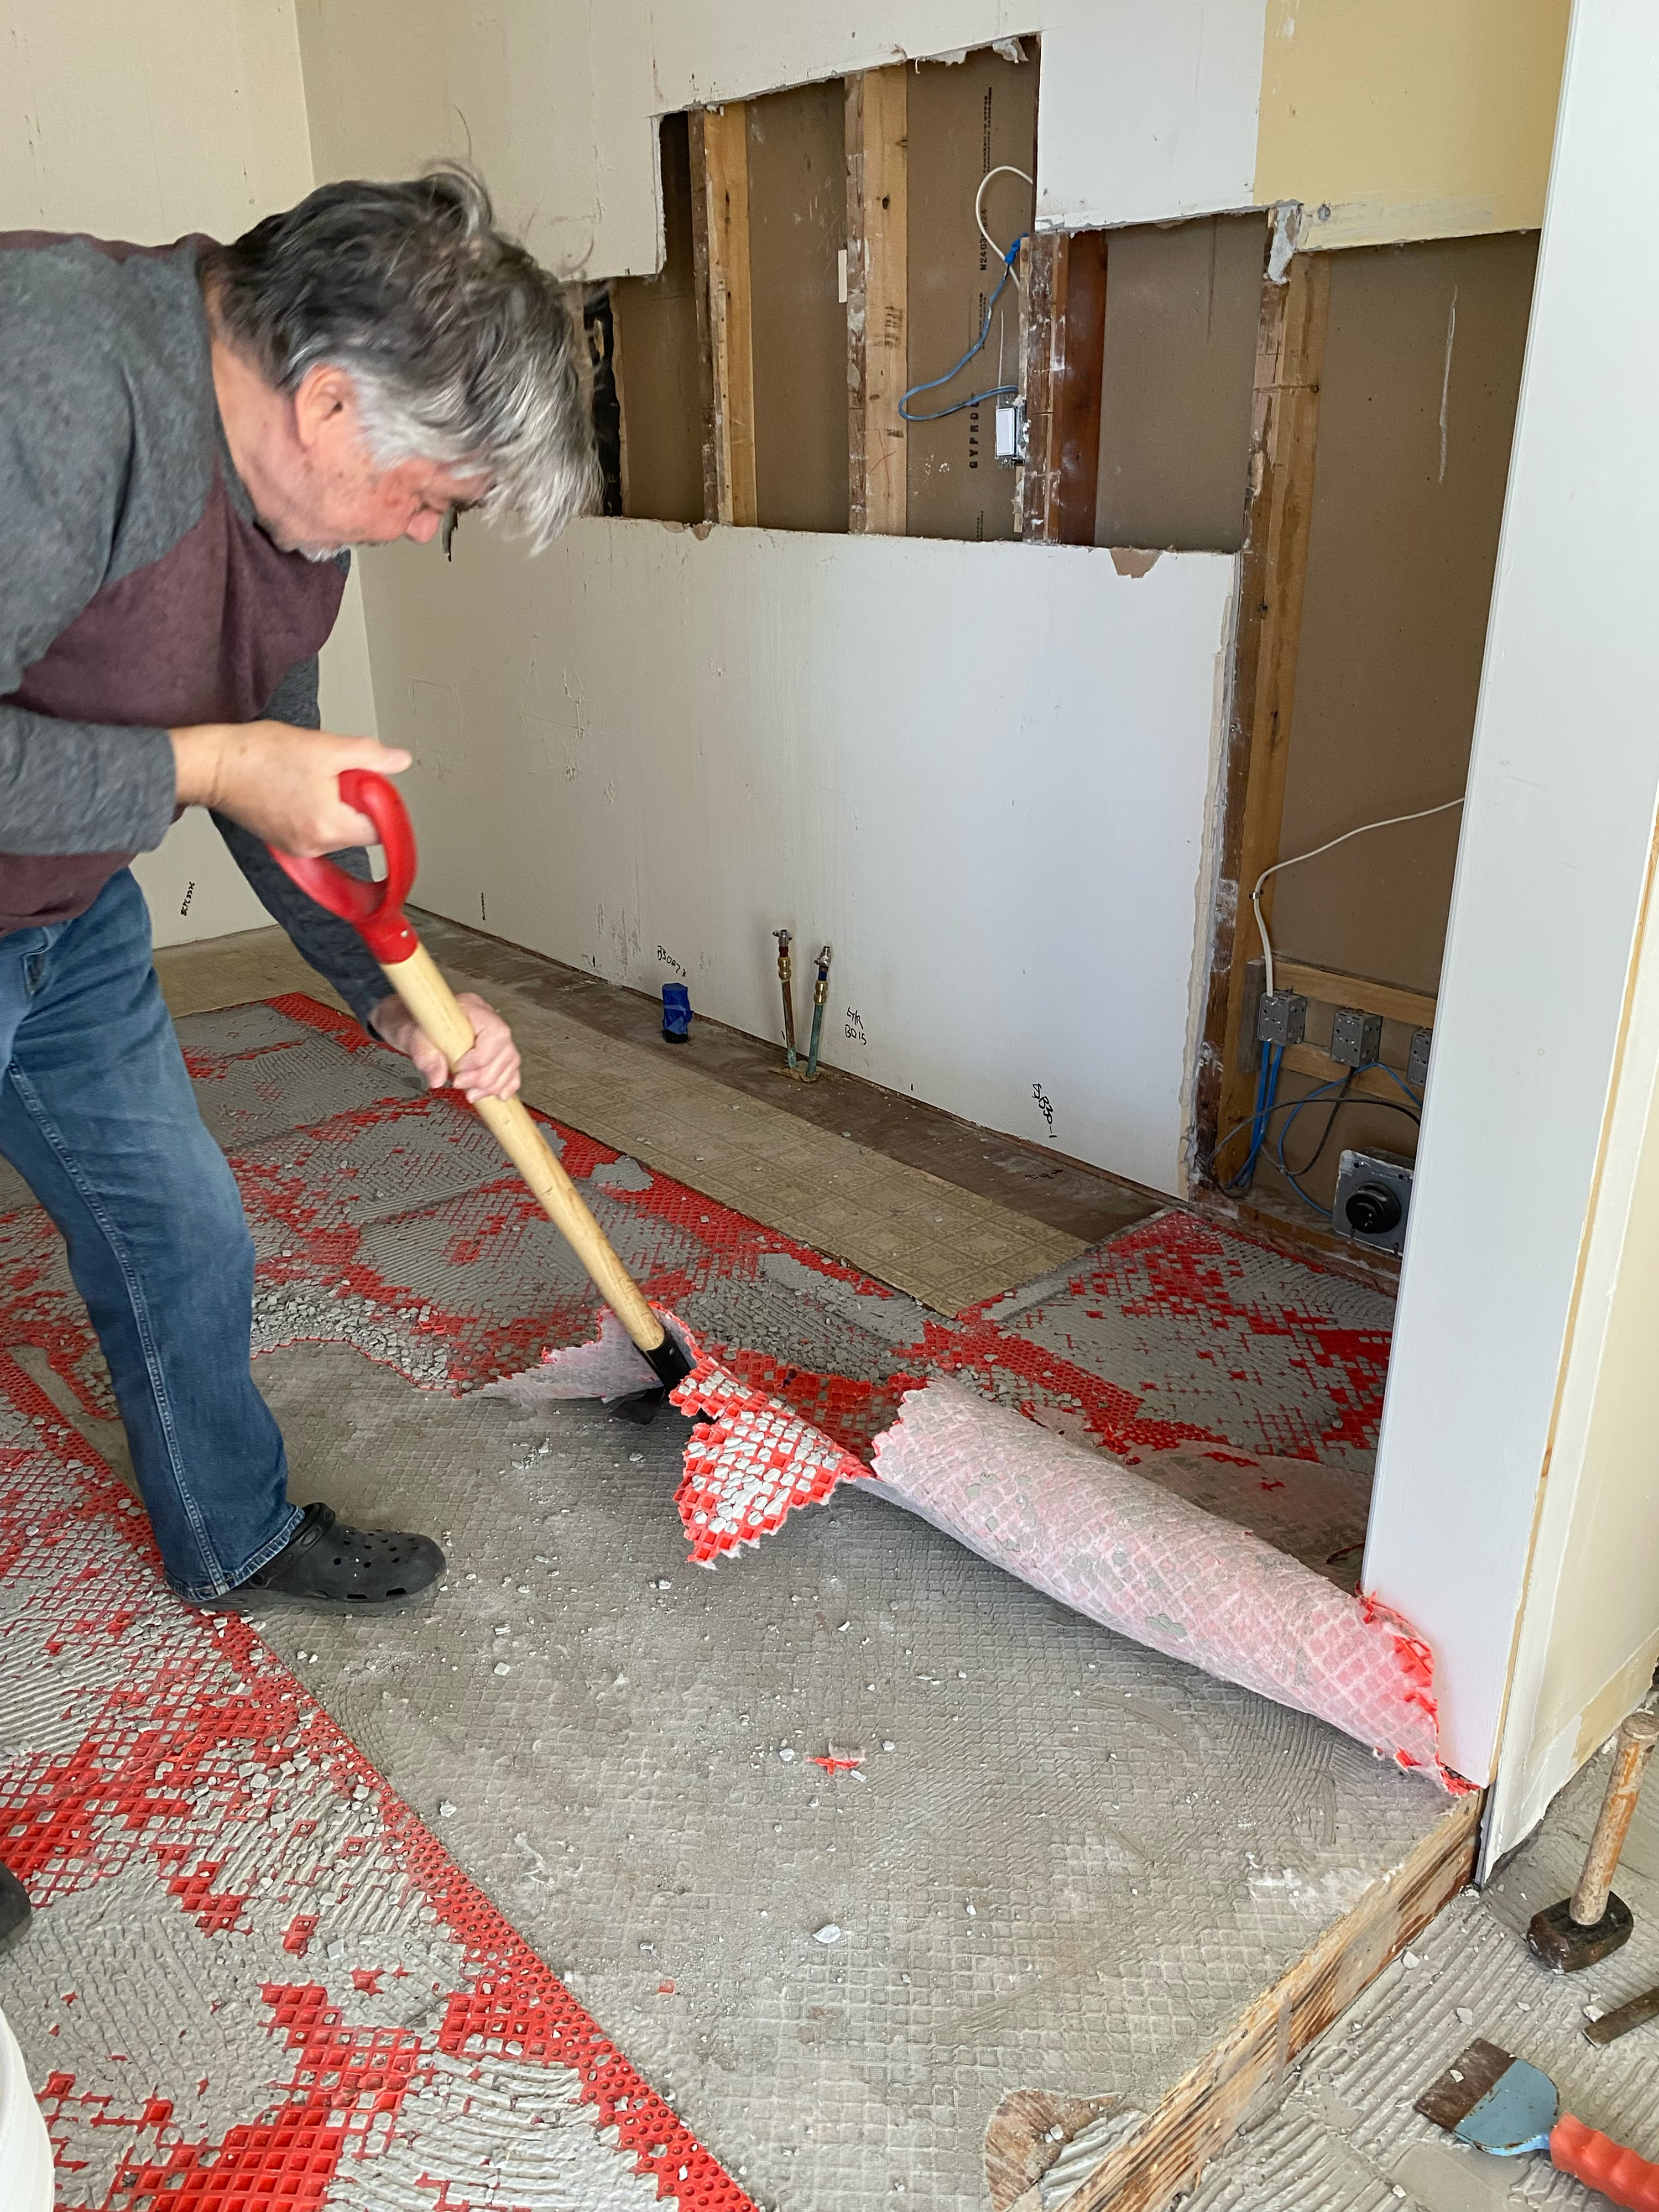
‍Floor tiles were next. Unfortunately these proved to be more difficult. A jackhammer with a spade bit came in very handy, but removing floor tiles is no picnic. Knees and elbows soon feel the pain.

A person using a shovel to remove red material from a floor in a room under renovation, with exposed wall sections.

‍Remove Underlayment

‍Our contractor looked at the now empty kitchen, and suggested we could leave the underlayment to save time. He would just lay tiles over it. Unfortunately, we discovered that the added layer would make the kitchen floor higher than the adjoining wood floorsa tripping hazard. The underlayment would have to go.

‍A shingle removal tool proved to be very useful and did a great job of lifting the sheeting.

The kitchen was now completely empty. The fridge, stove and dishwasher were all moved into the dining room. I had decided that having an empty kitchen would make construction easier. This proved to be trueexcept for one minor detail. It took over a month to complete the final design, to choose colours, select type and style of flooring, and pick just the right quartz countertop and backsplash.

Or dining area became our temporary kitchen.

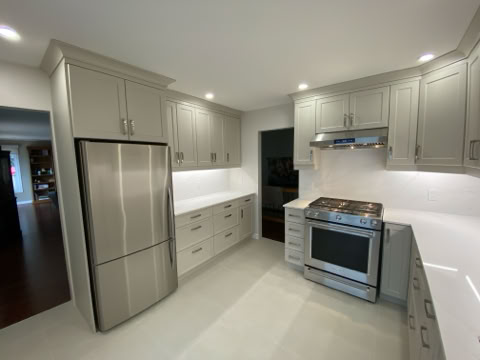
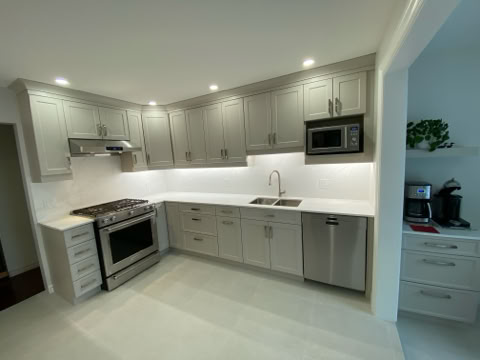
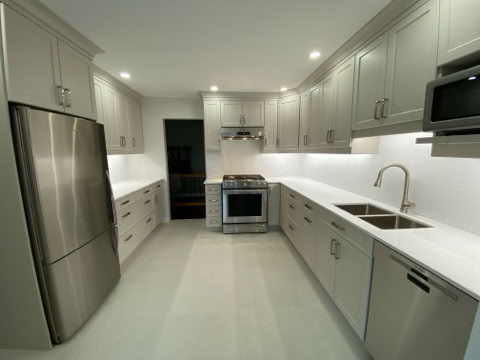
When the dust settled—literally—what stood in place of those twenty-year-old cabinets was something to be genuinely proud of. Warm tones, and a glorious  backsplash.

The chaos, the budget surprises, the endless decisions — all worth it. Sometimes it takes a sawdust coating on your wine bottles to remind you that change isn't something to fear. Sometimes, change is exactly what's needed.

Modern kitchen with light gray cabinets, stainless steel refrigerator, and stove, white countertops, and recessed lighting.
Modern kitchen with light gray cabinets, stainless steel appliances including a stove, microwave, and dishwasher, white countertops, and recessed lighting.
Modern kitchen with gray cabinets, stainless steel refrigerator, oven, microwave, and a double sink. White countertops and recessed lighting are present.

This website makes use of cookies. Please see our Privacy Policy for details.